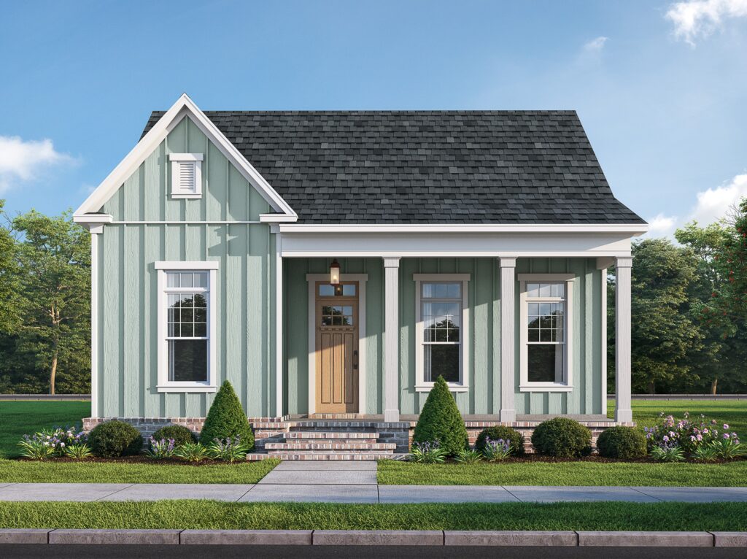
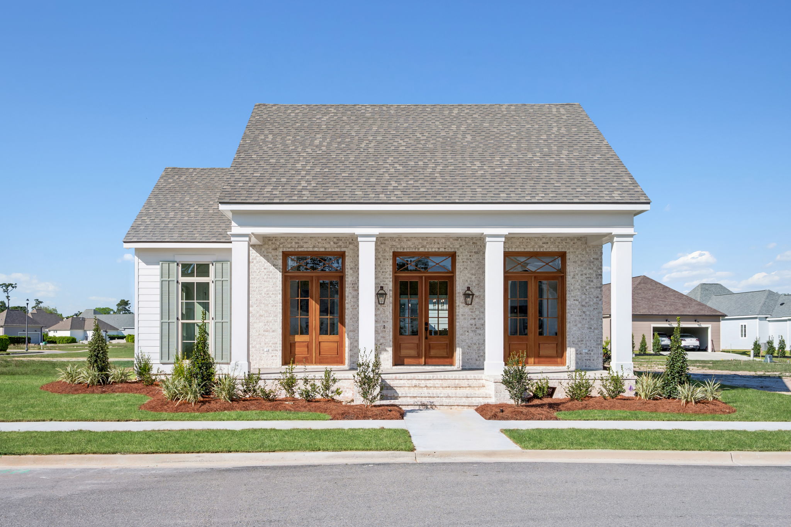
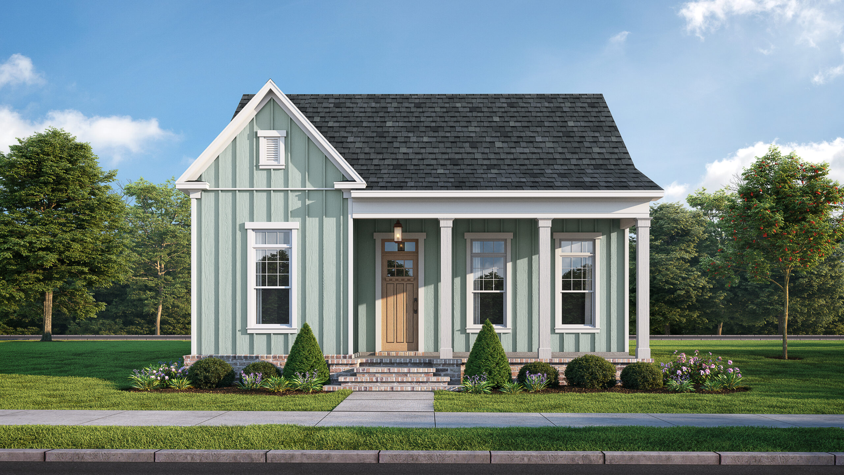
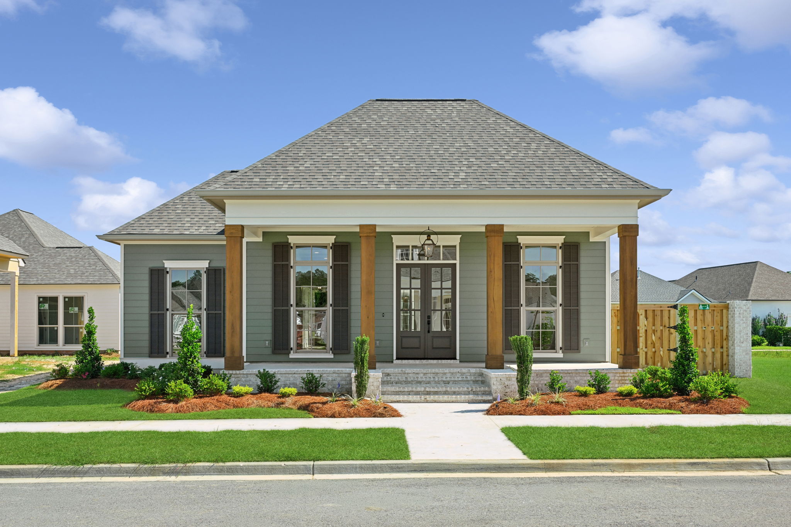
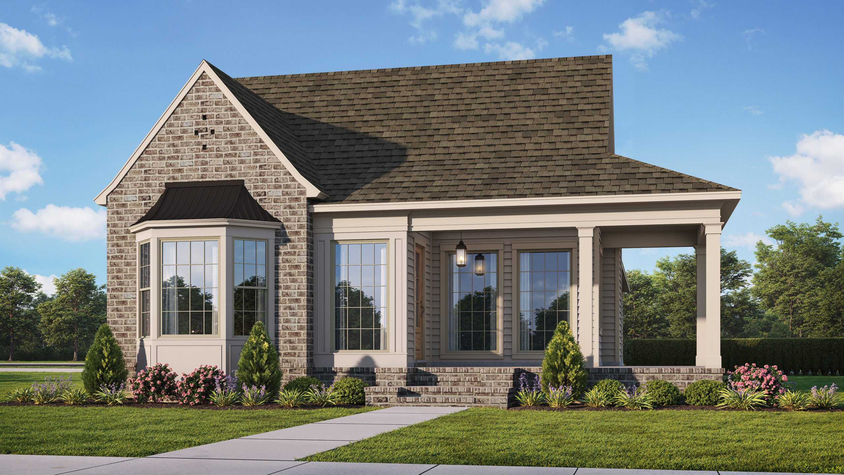
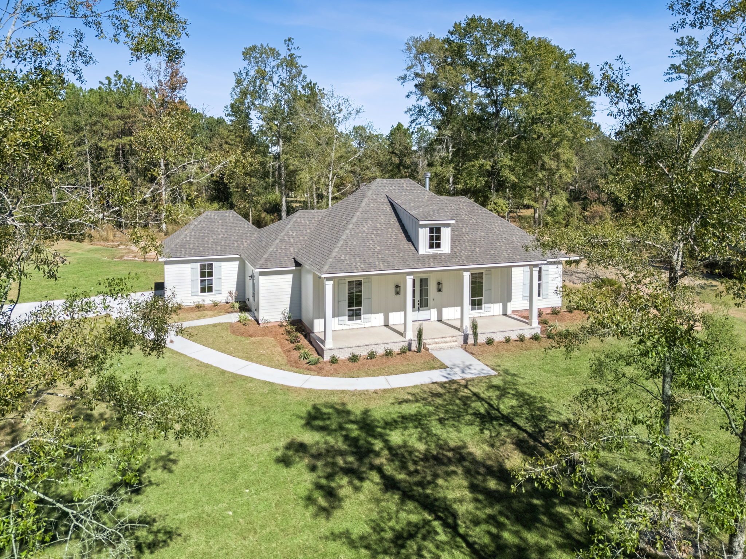
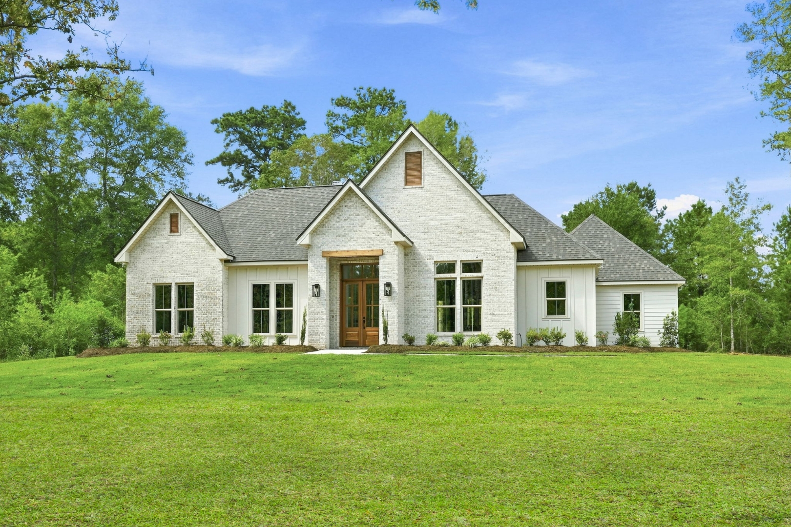
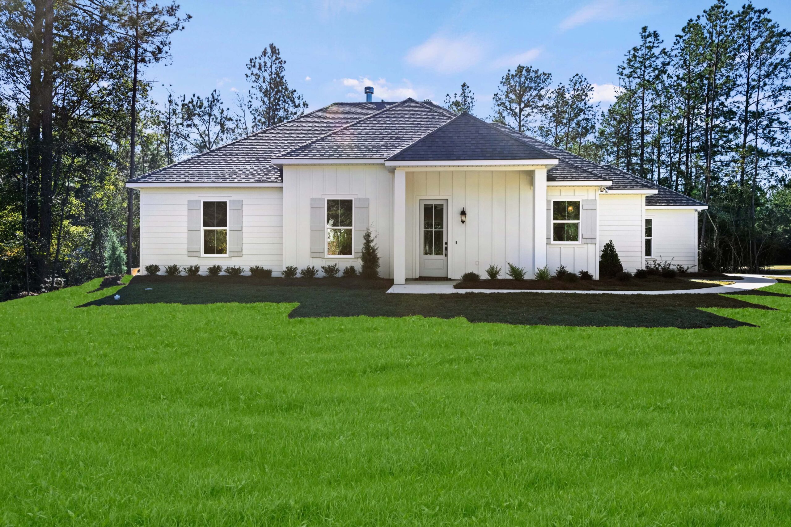
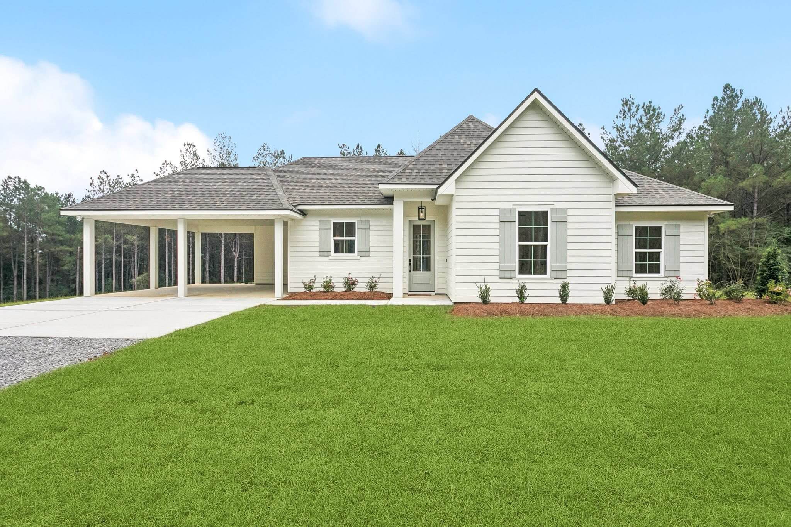
The Azalea floor plan is a charming modern cottage with subtle coastal influence, featuring timeless curb appeal, craftsman-inspired details, and a bright open-concept layout filled with natural light. Designed for both comfort and entertaining, the home offers a spacious kitchen with butler’s pantry, a private primary suite, flexible bonus space, three full bathrooms, and inviting outdoor living areas with a side porch and attached courtyard.