110 Builders | Terra Bella Plans

The Azalea

4 Bedrooms

3 Baths

3,104 SQFT

Terra Bella Floor plan

The Azalea

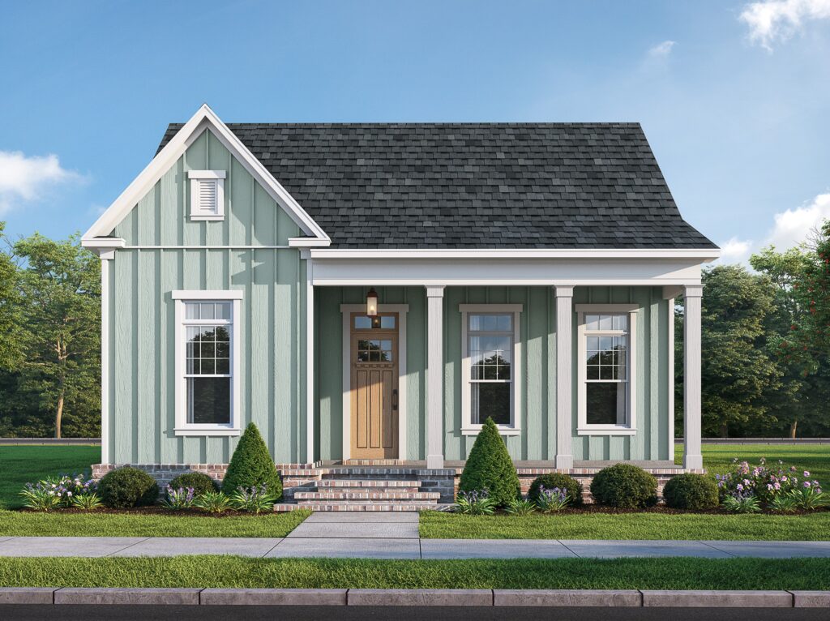
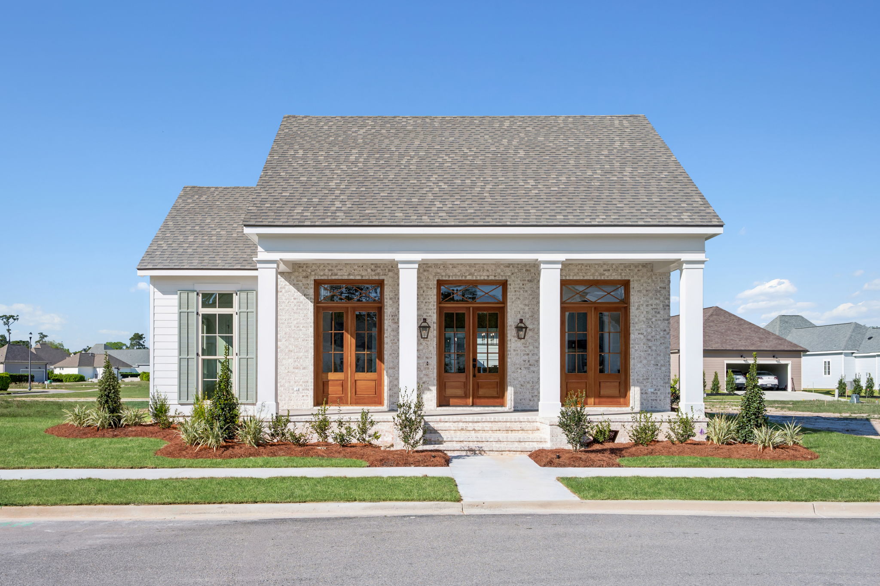
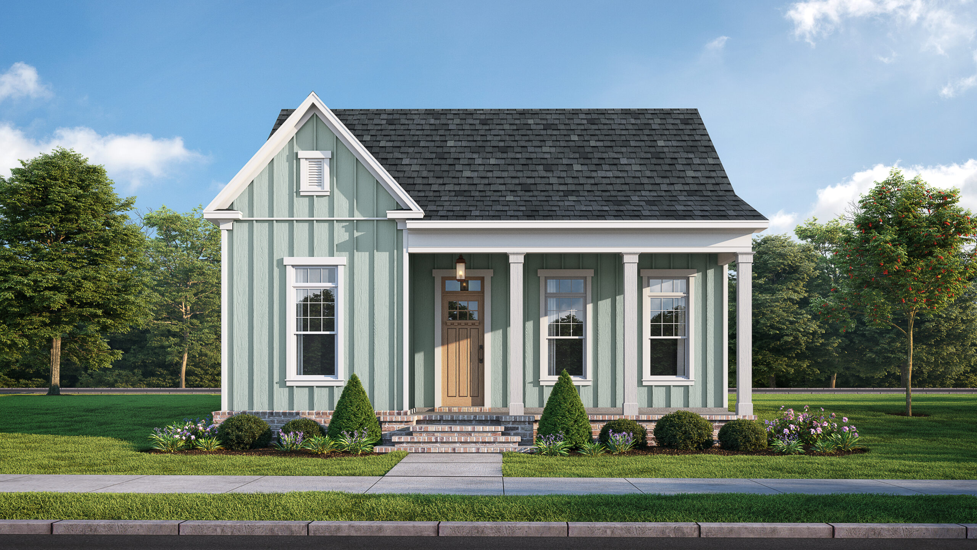
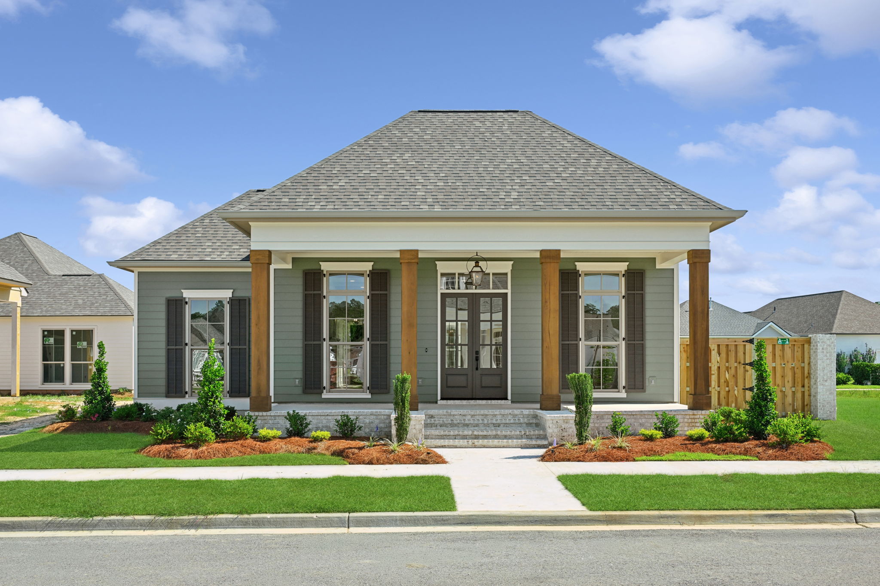
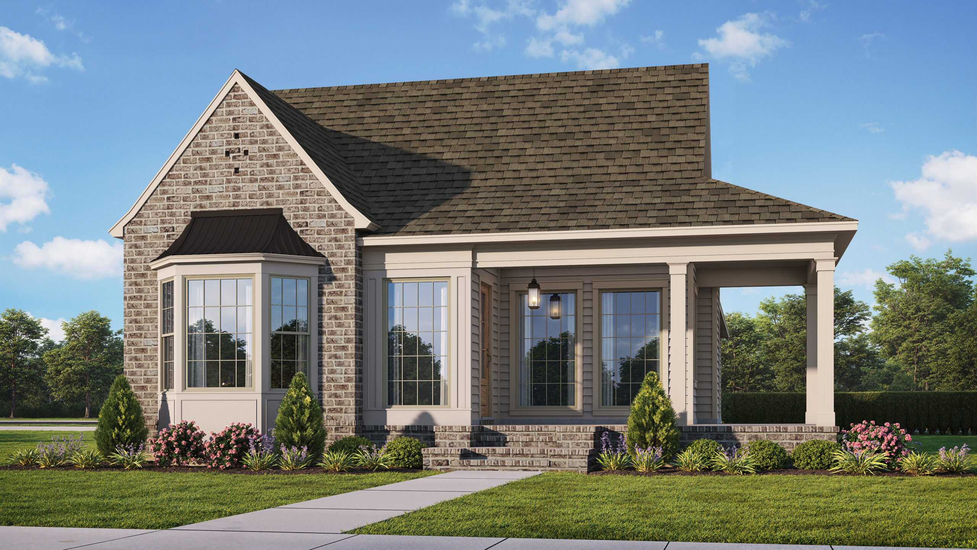
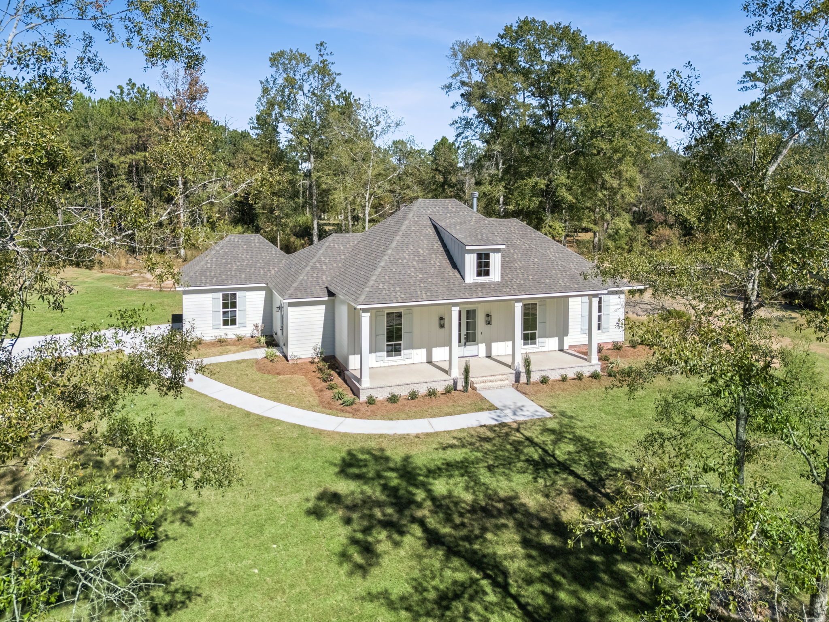
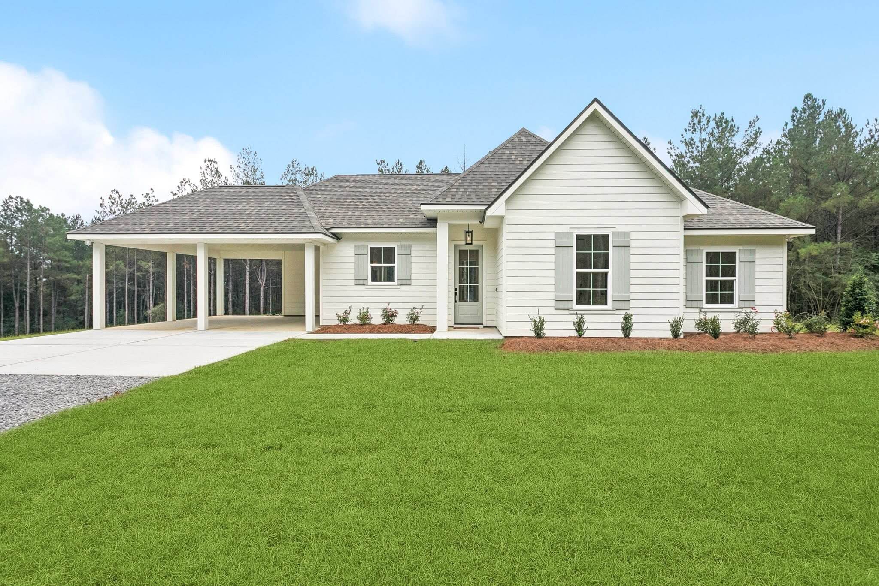
The Azalea floor plan is a charming modern cottage with subtle coastal influence, featuring timeless curb appeal, craftsman-inspired details, and a bright open-concept layout filled with natural light. Designed for both comfort and entertaining, the home offers a spacious kitchen with butler’s pantry, a private primary suite, flexible bonus space, three full bathrooms, and inviting outdoor living areas with a side porch and attached courtyard.


Learn More About the Azalea Floor Plan

Contact our team to explore personalized design options, pricing, lot availability, and everything this home has to offer.


Browse More TerraBella Plans

The Marigold

The Azalea

The Daffodil

Browse Featured Plans

The Louis

The Bethel Wood

The Lalanne

Looking for Something Else?

Our team can tailor any plan to design a home that’s right for you. Contact us to explore our flexible options.